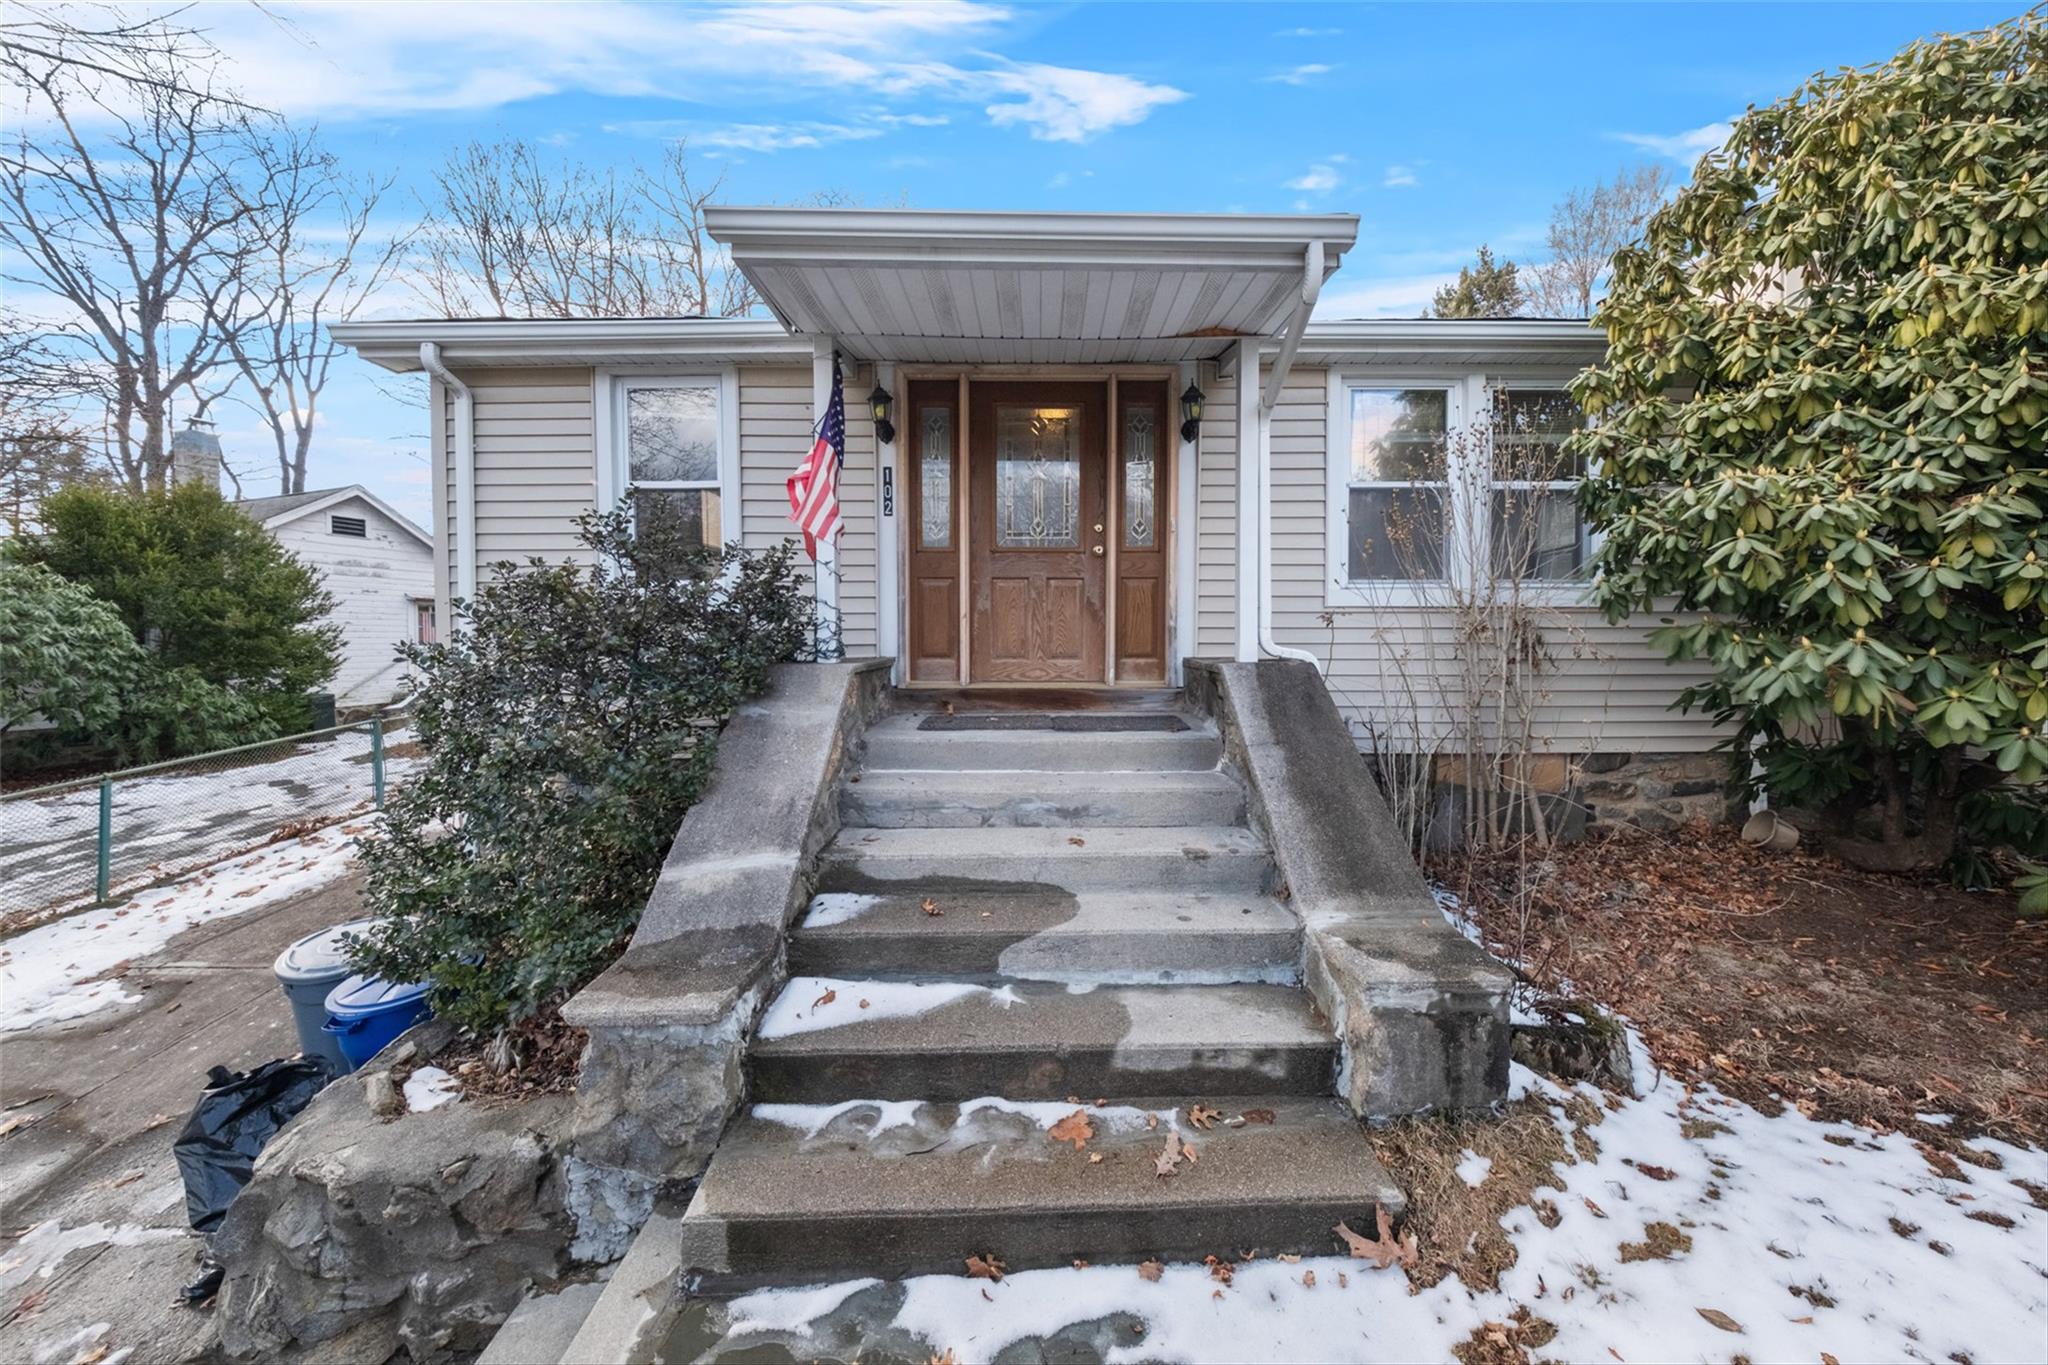
102 Haviland Drive
$3,100/mo
Experience the Charm of Country Living in Patterson, NY! Discover this inviting single-family home, perfectly nestled in a serene setting near Putnam Lake. Offering a blend of comfort and practicality, this home is ready for its new tenants. Step inside through the convenient side entrance, accessed via the sliding glass door, which opens to a newly renovated dining area. Designed for hosting, this spacious area flows effortlessly into the kitchen, complete with newer appliances and a modern layout. From there, continue into the expansive living area, offering flexibility for a breakfast nook or cozy reading corner bathed in natural light. The primary bedroom features its own en-suite bathroom for added privacy. The updated, finished basement adds versatility, whether you envision a home office, recreation room, or gym. With central air, skylights, and ceiling fans, this home ensures comfort year-round. Recent upgrades include a new roof (December 2023), a UV water filtration system (2024), a newer washer/dryer, and a fresh coat of paint. Outdoor living shines with a deck perfect for entertaining, plus a spacious yard ideal for pets or play. Just a few moments away, Putnam Lake offers seasonal activities like swimming, fishing, ice skating, and ice fishing. Conveniently located near town, shopping, and just a 10-minute drive to the Metro-North station. This home offers easy access to NYC while maintaining its peaceful charm. Don't miss out on this incredible opportunity -- schedule your showing today!
