Search

184 Dante Avenue

$1,240,000
184 Dante Avenue, Tuckahoe, NY 10707
184 Dante Avenue

184 Dante Avenue

$1,240,000

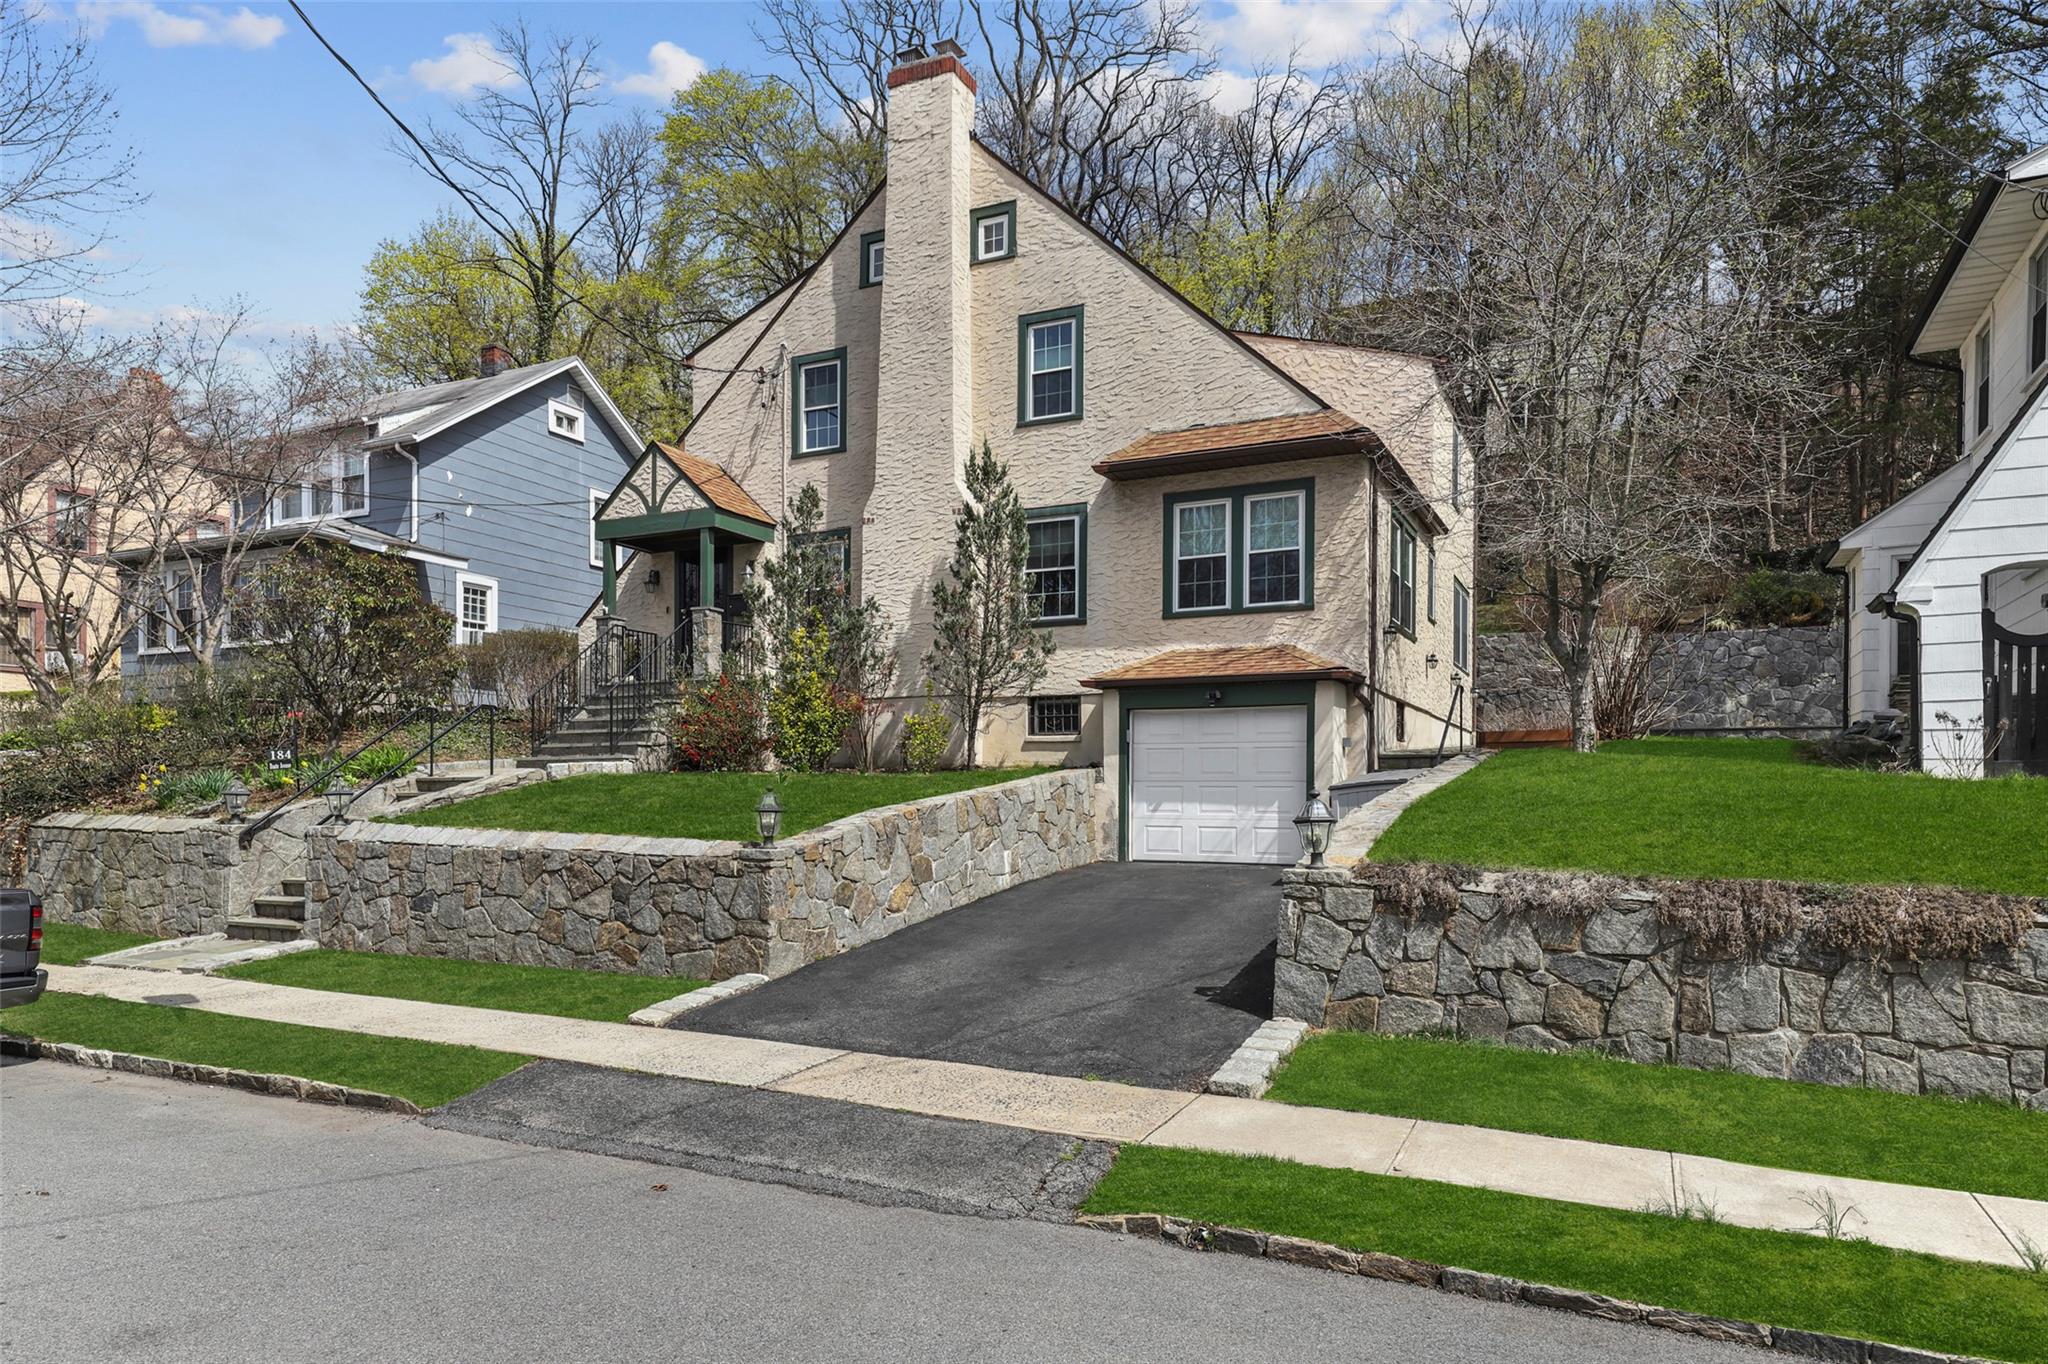
Welcome to 184 Dante Avenue -- A Distinctive Tudor in Sought-After Parkview Heights. Tucked away in the heart of Eastchester's vibrant Parkview Heights neighborhood, this beautifully restored 1931 Tudor blends timeless architecture with today's modern comforts. Surrounded by lush, fragrant gardens and artisan stonework, this one-of-a-kind home is a haven for chefs, gardeners, and anyone seeking refined, relaxed living. Step inside to find a sunlit layout filled with charm and versatility: a custom gourmet kitchen with Sub-Zero and commercial-grade appliances, an expansive formal dining room with French sliders leading to a meticulously crafted flagstone patio, and a first-floor family room ideal for entertaining or relaxing. Perfectly designed for today's lifestyle, the home features a private guest suite or home office, a luxurious primary suite with spa bath, walk-in closet & dressing area, and second-floor laundry for added convenience. A finished walk-up third floor offers bonus space, while the 1,100+ sq ft lower level is ready to be transformed into your very own home gym, media room, play space, or creative studio. Enjoy an active community with a neighborhood association, access to the award-winning Eastchester School District, and eligibility for Lake Isle Country Club membership (golf, pool & tennis). Just minutes from Metro North, parks, shopping, and more, this move-in ready home is an exceptional opportunity in one of Westchester's most coveted locales.

Anthony Saraco Jr.
Anthony Saraco Jr. Contact

Features & Amenities

Interior

Total Bedrooms 4
Total Bathrooms 3
Full Bathrooms 3
Flooring Hardwood, Tile
Appliances Convection Oven, Dishwasher, Dryer, Gas Range, Microwave, Refrigerator, Tankless Water Heater, Washer
Other Interior Features First Floor Bedroom, First Floor Full Bath, Chefs Kitchen, Eat-in Kitchen, Formal Dining, Kitchen Island, Primary Bathroom, Natural Woodwork, Open Floorplan, Open Kitchen

Exterior

Stories 3
Garage Space 1.0
Water Source Public
Utilities Electricity Connected, Natural Gas Connected, Sewer Connected, Trash Collection Public, Water Available
Parking Driveway, Garage
Heat type Hot Water, Other
Air Conditioning Central Air
Sewer Public Sewer

Area & Lot

Status Sold
Date Sold August 21, 2025
LIVING SPACE 2,757 Sq.Ft.
LOT SIZE 7,405 Sq.Ft.
MLS® ID 848611
Type Residential
Year Built 1931
Neighborhood Eastchester
Architecture Styles Tudor
ELEMENTARY SCHOOL Anne Hutchinson
MIDDLE SCHOOL Eastchester Middle School
HIGH SCHOOL Eastchester Senior High School
School District Eastchester

Financial

SALES PRICE $1,240,000
REAL ESTATE TAXES $27,044/yr
Eastchester

Eastchester

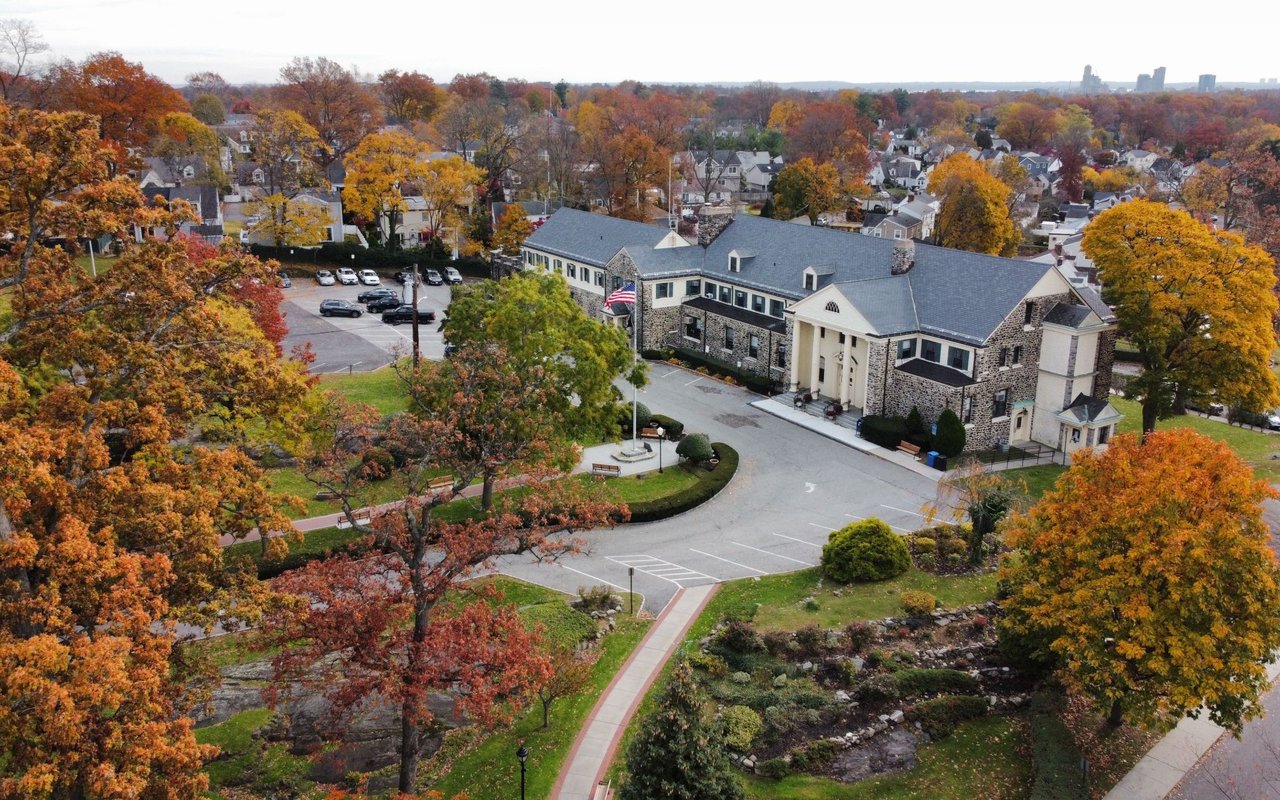
Well-Regarded Westchester Community with Classic Homes and Strong Schools

Read more

Work With Us

We provide our clients with expert insight into the real estate market. We provide the most accurate information to our clients.

CONTACT US

Follow Us on Instagram