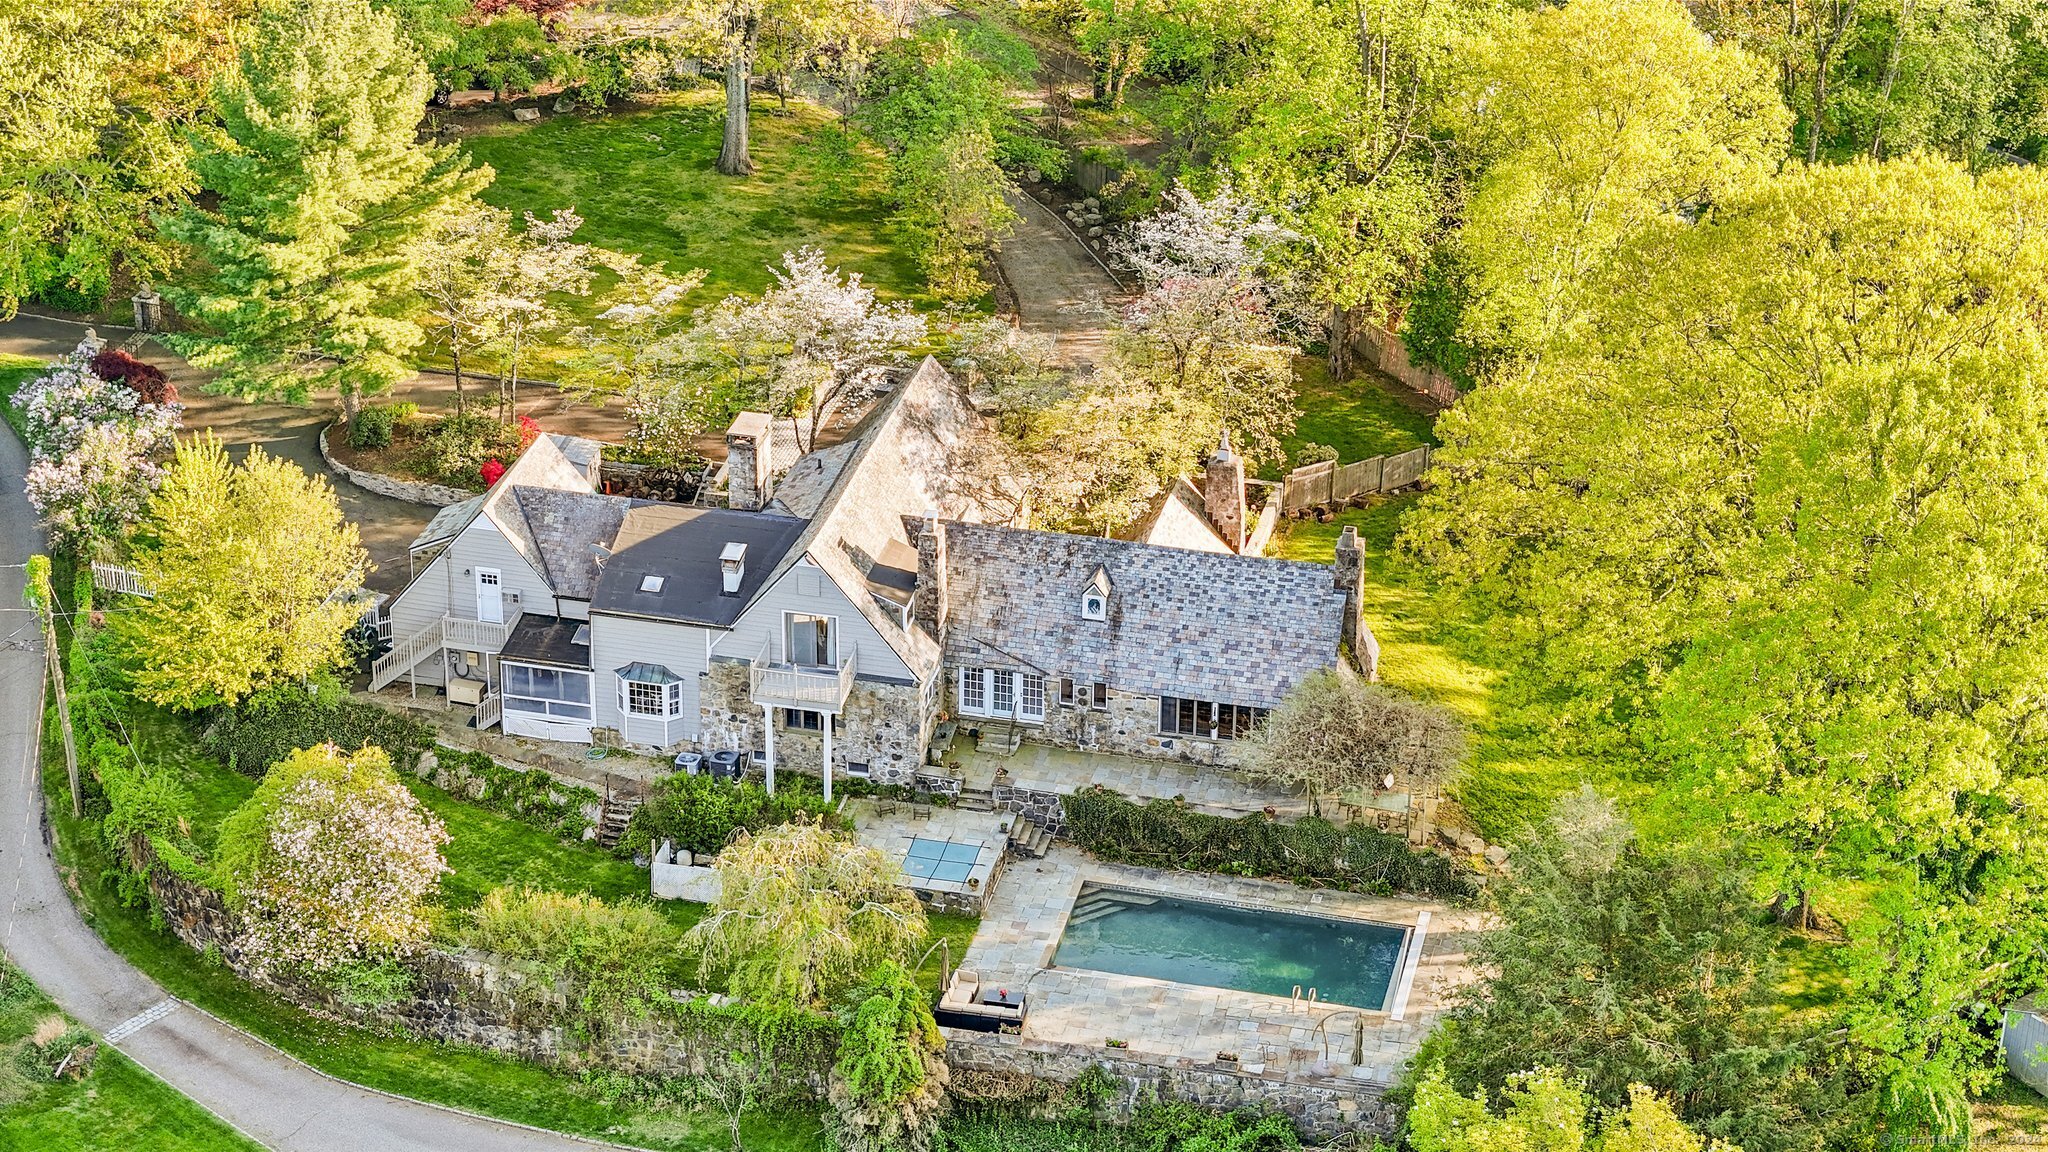
37 Mayapple Road
$1,400,000
This historic and elegant English manor, with modern updates, was built in 1935 and designed by famed "green" architect Frazier Forman Peters. At just under 6,000 sqft, it retains all the charm of the period; 6 fireplaces, slate roof, welcoming foyer w marble floor, great room w/ cathedral beamed ceiling, original hardwood floors, den w/ silk walls, & library loft. The strategically designed kitchen has custom oak cabinets w Enkeboll molding, Subzero drawers & fridge, Viking ovens and six burner gas cooktop and Vermont Verde marble countertops. The baronial dining room has a fireplace, leaded windows, and wallpaper by Bailey and Griffin! The second floor primary is an oasis w/ fireplace, a private balcony overlooking the pond, His (onyx) & Hers (marble) en-suite baths w/ heated floors, sauna, steam shower, cedar lined closets and air jet tub. There are 3 other spacious bedrooms and an additional office/den with its own fireplace to complete the second floor. Sitting on just over 1 acre, this property blooms w/ pear, dogwood, weeping, cherry trees, & flowers, custom gates, courtyards, waterfall koi pond, wisteria covered patio, IG computerized pool, solar cover, & spa! An attached 1 bedroom guest house over the garage with private entrance is perfect for a nanny or family/friends. It's named the "My Fair Lady" house as Lerner and Lowe composed the music and lyrics here, so start humming "On the Street Where You Live" as this home is ideal for family life & entertaining!