Search

37 Mountain Brook Drive

$1,220,000
37 Mountain Brook Drive, Cold Spring, NY 10516
37 Mountain Brook Drive

37 Mountain Brook Drive

$1,220,000

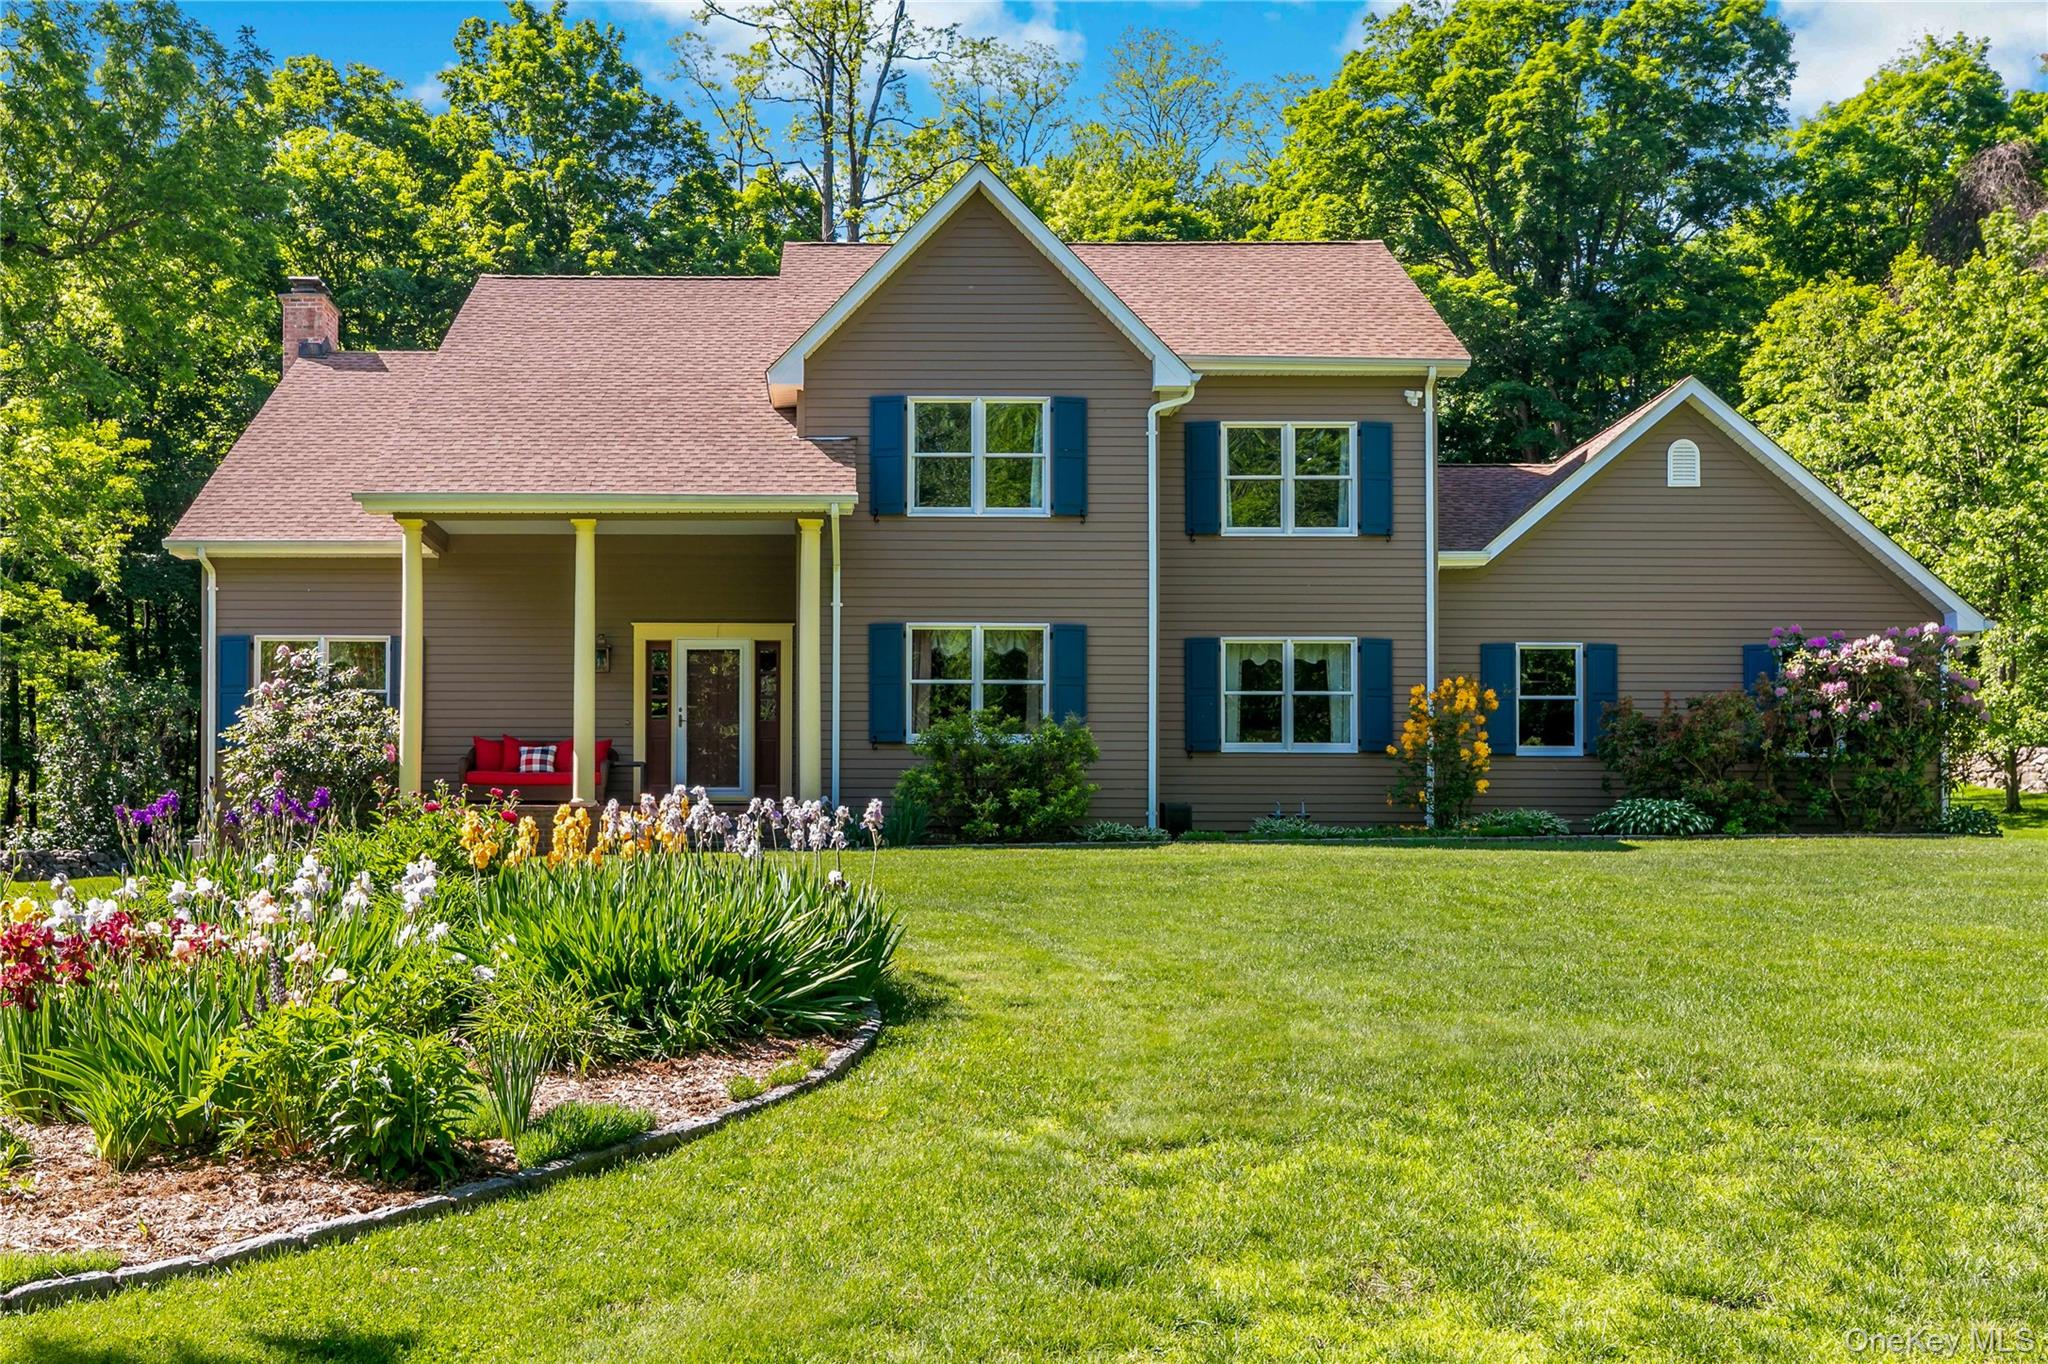
Meticulously maintained and beautifully updated, this exceptional Cold Spring home offers nearly 4,000 square feet of finished living space and shows like new. A dramatic two-story foyer welcomes you into a thoughtfully designed floor plan featuring four bedrooms, two home offices, 2.5 baths, hardwood floors, and a finished lower level. The renovated chef's kitchen is the heart of the home, featuring Wolf appliances, a Sub-Zero refrigerator, Bosch dishwasher, quartz countertops, Carrara marble backsplash, and a large center island. The living room's wood-burning fireplace and elegant Schonbek chandeliers add warmth and character, while the beautifully renovated primary suite provides a luxurious retreat. Designed for both everyday living and entertaining, the finished lower level offers additional flexible space, while outside you'll find a heated in-ground pool with diving board, paver patio with electric awning, stone fire pit, mature landscaping, and beautifully maintained grounds. Extensive improvements include a new roof, renovated kitchen and baths, updated mechanical systems, Andersen windows, and numerous recent upgrades throughout. Ideally located just minutes from the village of Cold Spring, Metro-North, hiking trails, and the Hudson River, this turnkey home offers the perfect blend of comfort, quality, and Hudson Valley living.
Dominick Passafiume
Dominick Passafiume Contact

Features & Amenities

Interior

Total Bedrooms 4
Total Bathrooms 3
Full Bathrooms 2
Half Bathrooms 1
Laundry Room Laundry Room
Flooring Carpet, Tile, Wood
Fireplace Living Room
Appliances Cooktop, Dishwasher, Dryer, Oven, Refrigerator, Stainless Steel Appliance(s), Washer
Other Interior Features Ceiling Fan(s), Central Vacuum, Chandelier, Chefs Kitchen, Double Vanity, Entrance Foyer, Formal Dining, High Ceilings, Primary Bathroom, Recessed Lighting, Sound System, Walk-In Closet(s)

Exterior

Garage Space 2.0
Water Source Well
Utilities Electricity Connected, Trash Collection Private, Underground Utilities
POOL Diving Board, In Ground, Other
Parking Attached, Driveway, Garage
Heat type Baseboard
Air Conditioning Central Air
Sewer Septic Tank
Other Exterior Features Awning(s), Fire Pit, Garden

Area & Lot

Status Sold
Date Sold July 27, 2026
LIVING SPACE 2,748 Sq.Ft.
LOT SIZE 1.84 Acres
MLS® ID 1006780
Type Residential
Year Built 1998
Architecture Styles Colonial
ELEMENTARY SCHOOL Haldane Elementary/Middle School
MIDDLE SCHOOL Haldane Middle School
HIGH SCHOOL Haldane High School
School District Haldane

Financial

SALES PRICE $1,220,000
REAL ESTATE TAXES $18,213/yr

Work With Us

We provide our clients with expert insight into the real estate market. We provide the most accurate information to our clients.

CONTACT US

Follow Us on Instagram