17 Montrose Station Road
$697,000
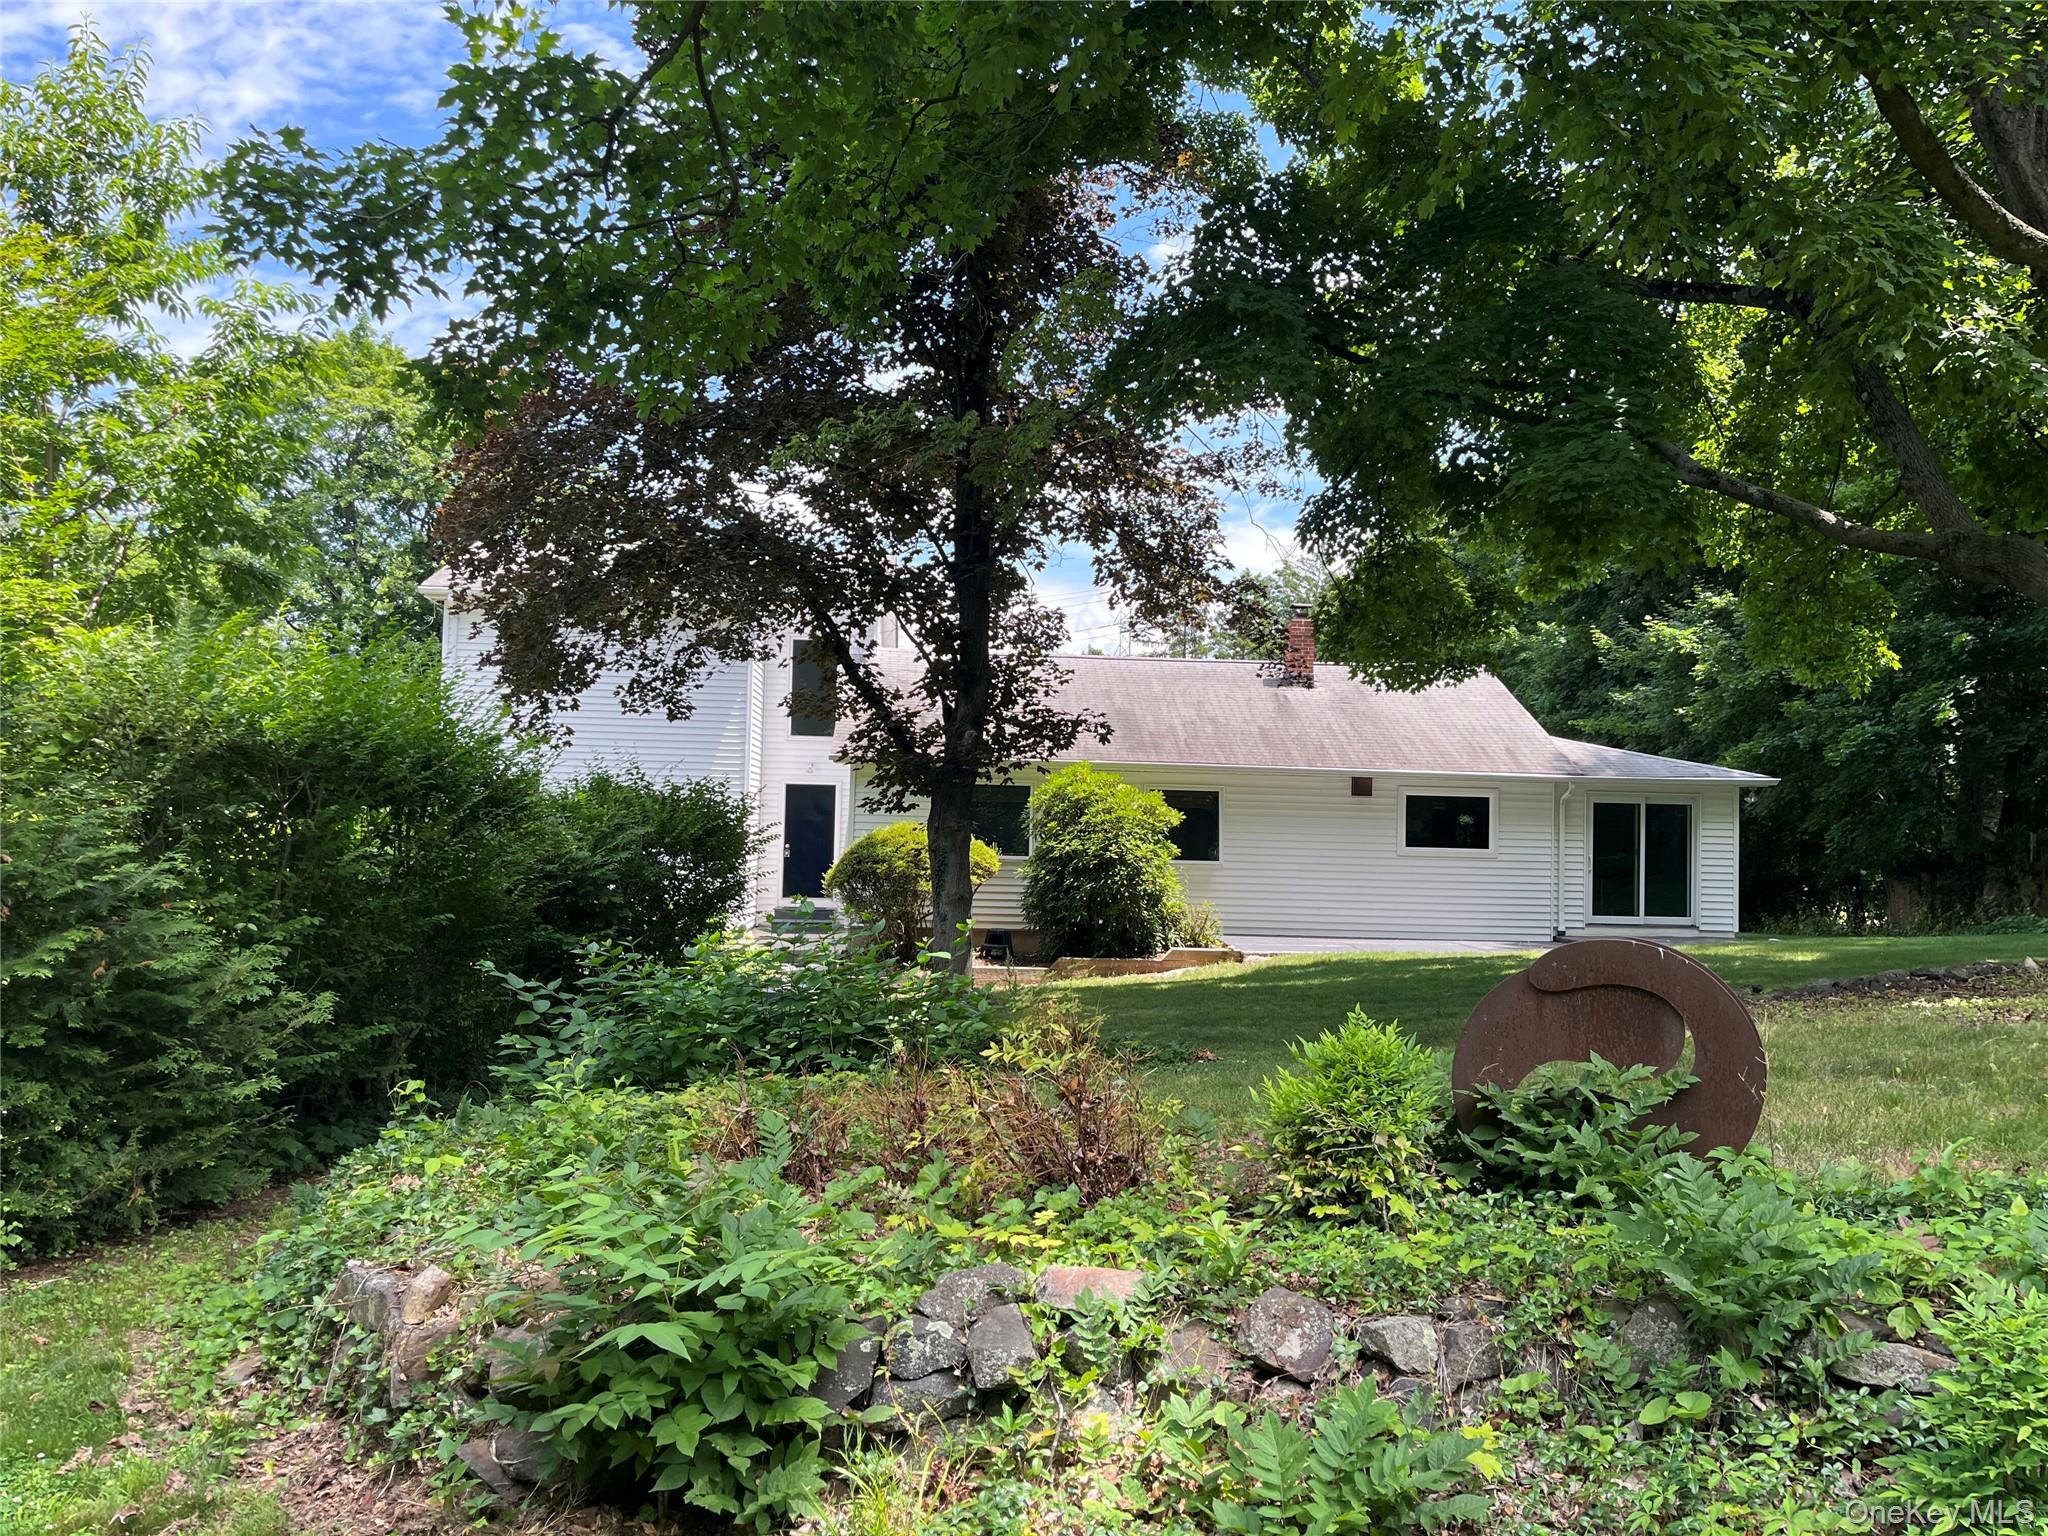
This artist-owned and beautifully remodeled home lives like a three-bedroom, with rooms to spare. And the detached workshop/garage -- 660 square feet of open space beneath a vaulted ceiling -- has enough natural light and high-amperage power to meet the needs of the most avid artist or craftsperson. Both structures, surrounded by mature plantings, are set far enough back from the road to create a green oasis, complete with vegetable garden, in the center of town -- an oasis that is in constant view through the picture window presiding over the early-modern kitchen; through the sliding doors that form one wall of the breakfast room; and through the two large windows that grace the living room, where the sculptor's hand is most evident in the uniquely designed vaulted ceiling.
The gleaming hardwood floors of the living room extend into a formal dining room with a walk-through closet that leads to a bright, cozy den tucked away in the southeast corner of the house. On the opposite side of the dining area, there is a versatile office space, with desk, closet and shelves, that leads to the magnificent entry foyer, with its soaring ceiling, geometric wall design and abundant natural light.
The artist's love of light also left its mark on the two-story addition: The bright and airy downstairs bedroom and adjacent bathroom are often bathed in the morning light. And the upstairs bedroom, spanning the width of the house, was designed to be easily divisible into two, with windows, ceiling fan and a separate entrance on each side.
Beneath the bedrooms, and across the way from the workshop, is a walk-out basement, perfect for storing bikes and other equipment. Beneath the main living areas, a larger basement offers plenty of storage space, including a cedar-lined closet and a separate office or crafts room. A wash area with bathtub, sink, washing machine, dryer and folding table line the far wall.
The house and the workshop sit at the top of a driveway that runs beside the expansive front lawn and is lined with Rose-of-Sharon trees, peonies, hydrangeas and more. A willow rules over the many bushes and ferns that grace the main entrance to the house. Landscaping like this is a rare find in such a central location. The home is just a few blocks from schools, markets and Premier Athletic club. Nature lovers can follow a winding, tree-lined road for less than a mile to the 1500-acre Blue Mountain Reservation. And commuters are just a mile away from the Metro North Cortlandt station.
Taxes do not reflect STAR savings of $1,283 if homeowner qualifies. Some pictures are virtually staged.
The gleaming hardwood floors of the living room extend into a formal dining room with a walk-through closet that leads to a bright, cozy den tucked away in the southeast corner of the house. On the opposite side of the dining area, there is a versatile office space, with desk, closet and shelves, that leads to the magnificent entry foyer, with its soaring ceiling, geometric wall design and abundant natural light.
The artist's love of light also left its mark on the two-story addition: The bright and airy downstairs bedroom and adjacent bathroom are often bathed in the morning light. And the upstairs bedroom, spanning the width of the house, was designed to be easily divisible into two, with windows, ceiling fan and a separate entrance on each side.
Beneath the bedrooms, and across the way from the workshop, is a walk-out basement, perfect for storing bikes and other equipment. Beneath the main living areas, a larger basement offers plenty of storage space, including a cedar-lined closet and a separate office or crafts room. A wash area with bathtub, sink, washing machine, dryer and folding table line the far wall.
The house and the workshop sit at the top of a driveway that runs beside the expansive front lawn and is lined with Rose-of-Sharon trees, peonies, hydrangeas and more. A willow rules over the many bushes and ferns that grace the main entrance to the house. Landscaping like this is a rare find in such a central location. The home is just a few blocks from schools, markets and Premier Athletic club. Nature lovers can follow a winding, tree-lined road for less than a mile to the 1500-acre Blue Mountain Reservation. And commuters are just a mile away from the Metro North Cortlandt station.
Taxes do not reflect STAR savings of $1,283 if homeowner qualifies. Some pictures are virtually staged.