3755 Valleyview Street
$670,000
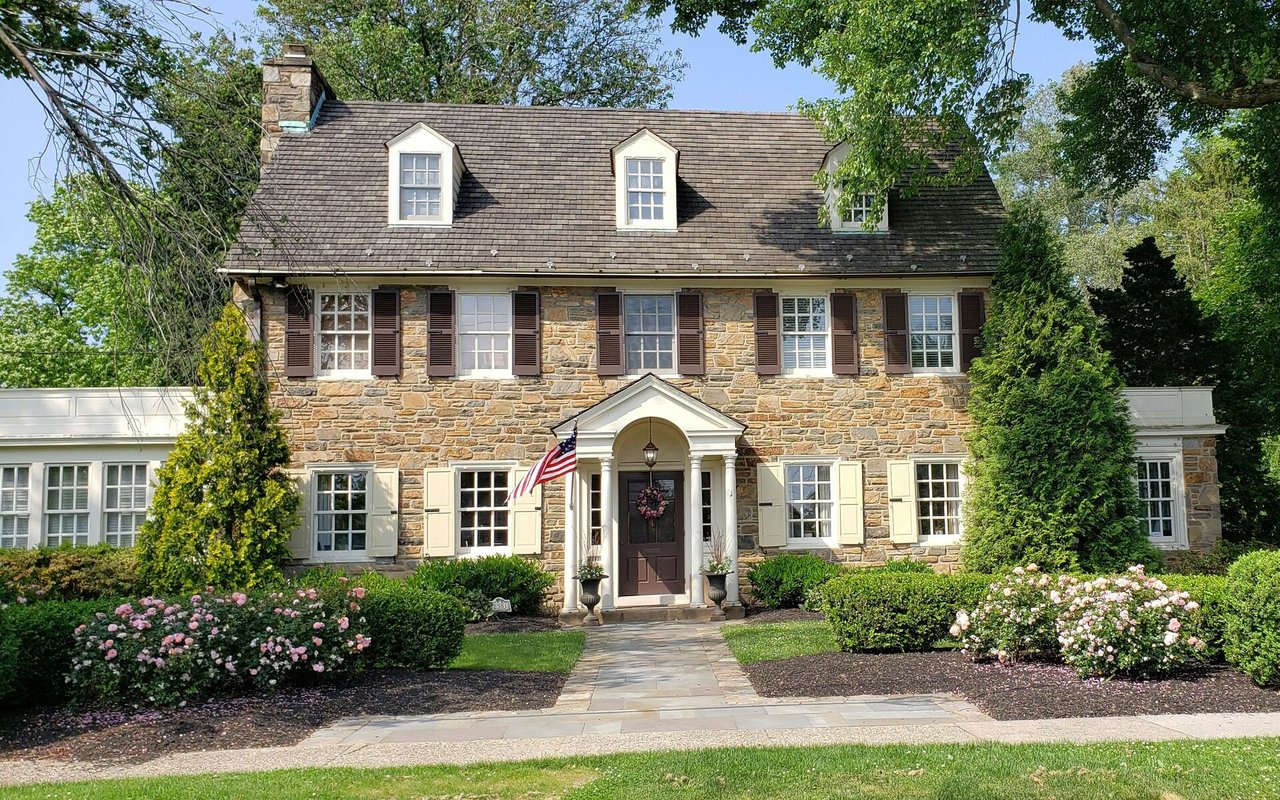
Timeless charm and thoughtful versatility define this inviting Cape Cod style home, ideal for multi-generational or extended family living.
One of the first floor bedrooms is currently used as a formal dining room, highlighting the home's adaptable layout. The main living area features gleaming hardwood floors with a graceful flow between the dining and living rooms. The light-filled living room boasts a bay window, and the bright eat-in kitchen opens through a sliding glass door to a covered deck, perfect for morning coffee or outdoor dining. A full bath and linen closet complete the first floor.
Upstairs, dormered bedroom with storage & a half bath feature classic Cape Cod character and natural light.
The partially finished walk-out lower level adds even more flexibility with a spacious recreation room as you enter, followed by a summer kitchen that opens to a private deck. Off the kitchen, there's a full bath with a stall shower and a den/office, offering a quiet and functional space for work or relaxation. A side entrance provides direct access to the mud/laundry room for added convenience.
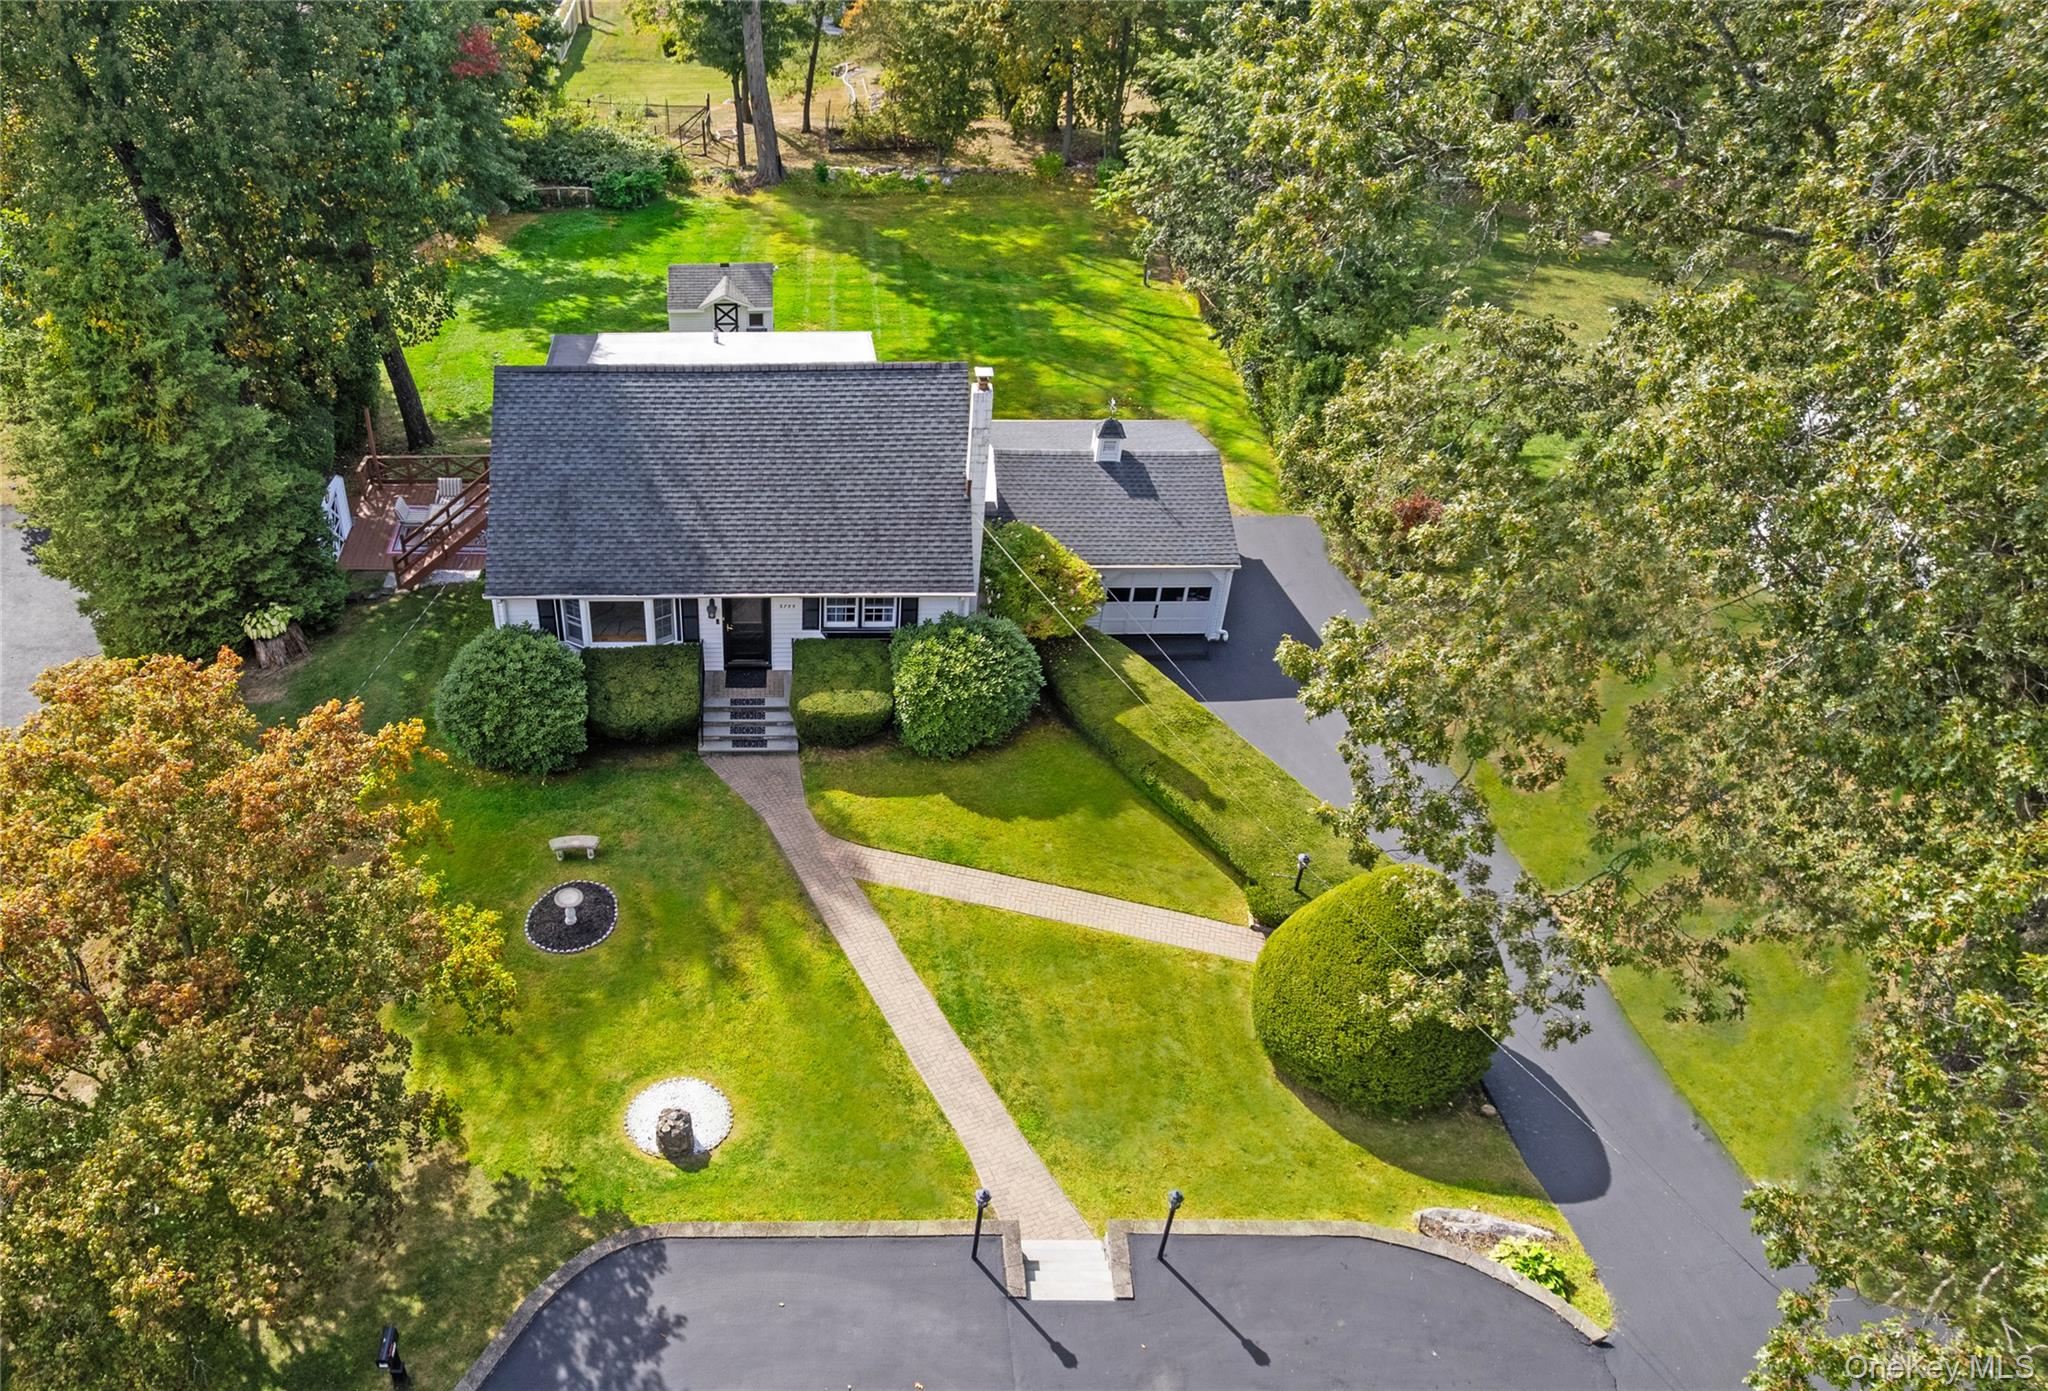
Outside, the home is surrounded by mature plantings, with walkways and additional parking in the front, and a lush backyard in the rear, creating a peaceful retreat for entertaining, gardening, or play. A detached garage and large driveway on the side of the property provide ample parking and easy access.
Well-loved and thoughtfully designed, this home offers flexible spaces to fit your lifestyle, and ready to welcome it's next chapter. Conveniently located just minutes from the Taconic State Parkway, golf courses, parks, restaurants, shopping, Trader Joe's & more!
One of the first floor bedrooms is currently used as a formal dining room, highlighting the home's adaptable layout. The main living area features gleaming hardwood floors with a graceful flow between the dining and living rooms. The light-filled living room boasts a bay window, and the bright eat-in kitchen opens through a sliding glass door to a covered deck, perfect for morning coffee or outdoor dining. A full bath and linen closet complete the first floor.
Upstairs, dormered bedroom with storage & a half bath feature classic Cape Cod character and natural light.
The partially finished walk-out lower level adds even more flexibility with a spacious recreation room as you enter, followed by a summer kitchen that opens to a private deck. Off the kitchen, there's a full bath with a stall shower and a den/office, offering a quiet and functional space for work or relaxation. A side entrance provides direct access to the mud/laundry room for added convenience.
Outside, the home is surrounded by mature plantings, with walkways and additional parking in the front, and a lush backyard in the rear, creating a peaceful retreat for entertaining, gardening, or play. A detached garage and large driveway on the side of the property provide ample parking and easy access.
Well-loved and thoughtfully designed, this home offers flexible spaces to fit your lifestyle, and ready to welcome it's next chapter. Conveniently located just minutes from the Taconic State Parkway, golf courses, parks, restaurants, shopping, Trader Joe's & more!